
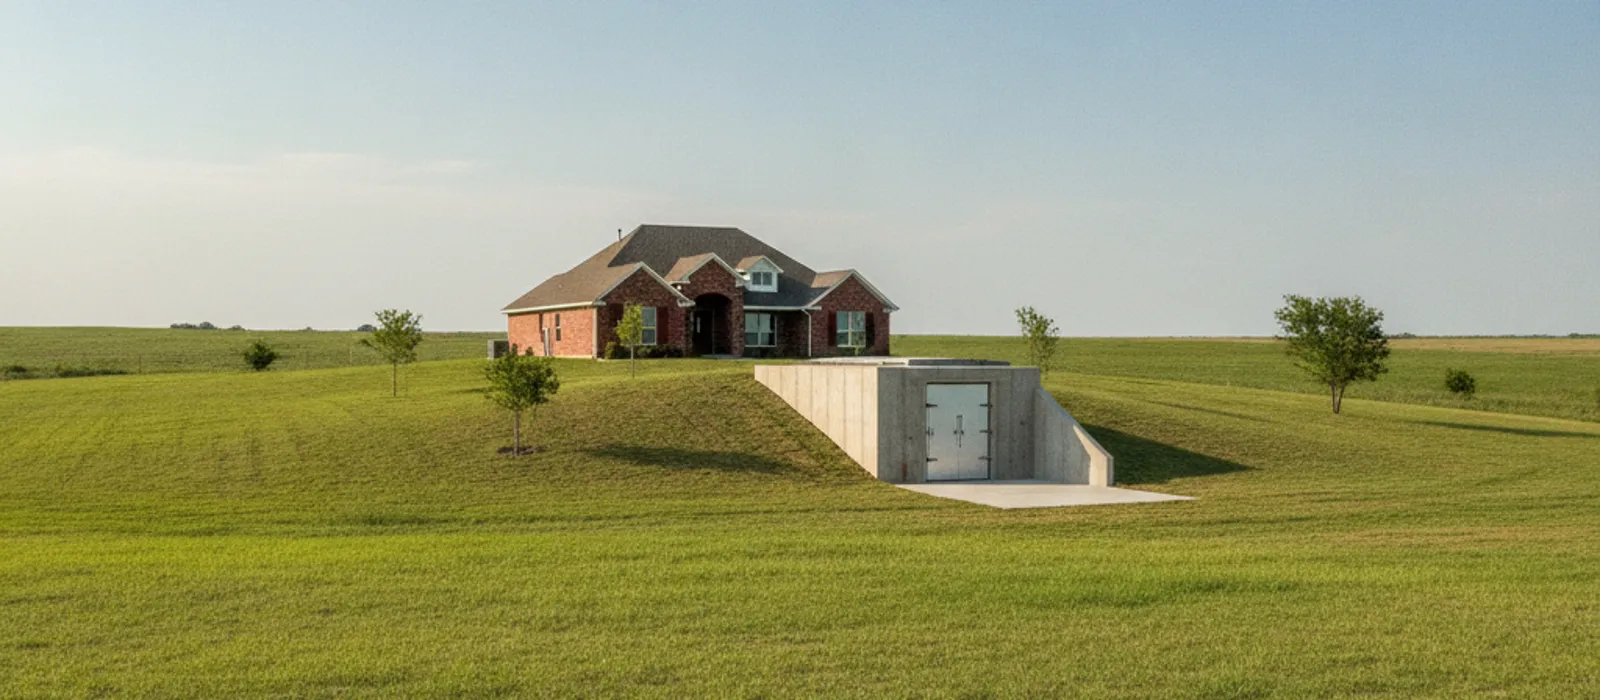
North Texas knows severe weather. When an EF3 tornado ripped through Grayson County in 2022, it underscored the critical need for robust, reliable protection. For public buildings and community spaces, this protection comes in the form of safe rooms designed to meet the rigorous standards outlined in FEMA P-361: Safe Rooms for Tornadoes and Hurricanes - Guidance for Community and Residential Safe Rooms. This comprehensive document provides the definitive criteria for designing, constructing, and installing shelters capable of withstanding extreme wind events, offering life-saving refuge for large groups of people.
At Texoma Storm Shelters, we understand the stakes involved in protecting our communities from devastating storms. We specialize in installing safe rooms and shelters that meet or exceed these federal guidelines, ensuring residents across Sherman, Denison, Pottsboro, and the wider North Texas area have access to the highest level of safety. Our commitment to these standards ensures that when severe weather strikes, your community has a designated place of refuge designed for survival. We provide free written estimates for all projects, and our team is licensed and insured for your peace of mind. For immediate assistance with planning your community’s safety infrastructure, contact us directly at (903) 884-7210.
Understanding the Threat: Why Community Safe Rooms Matter in North Texas
The Texoma region, situated in “Tornado Alley,” faces a persistent threat from powerful tornadoes and severe thunderstorms. These events can develop rapidly, leaving little time for preparation and making designated community shelters absolutely essential. A properly designed and constructed safe room can mean the difference between life and death for hundreds, even thousands, during a major weather emergency.
Community safe rooms are not just reinforced buildings. They are purpose-built structures or designated areas within existing buildings engineered to resist extreme wind forces and impacts from wind-borne debris. These shelters provide protection for schools, hospitals, emergency services, and general public use, serving as a vital component of a resilient community infrastructure. Without accessible, certified safe rooms, large populations remain vulnerable to the destructive power of a direct tornado hit.
Consider the role of these shelters during a large-scale event. If a tornado impacts a school during operating hours, a FEMA P-361 compliant safe room allows students and staff to shelter in place safely. Similarly, during a widespread power outage or after a major storm, these facilities can become critical gathering points, offering not just protection but also a sense of security and a place for coordination.
What is FEMA P-361? The Standard for Community Safe Rooms
FEMA P-361 is the Federal Emergency Management Agency’s primary guidance document for designing and constructing safe rooms that provide near-absolute protection from tornadoes and hurricanes. It outlines stringent criteria for structural integrity, materials, doors, windows, and ventilation systems to ensure the occupants’ safety during the most extreme weather events. This document is a foundational resource for architects, engineers, building officials, and contractors involved in creating public shelters.
The “near-absolute protection” described by FEMA P-361 means that occupants have a very high probability of being protected from injury or death. This level of protection is achieved by designing the safe room to withstand specific wind pressures and missile impacts, such as a 15-pound 2x4 lumber projectile traveling at 100 mph for zones with 250 mph winds. These are not just recommendations; they are critical engineering requirements that must be met for a structure to be considered a compliant safe room.
This guidance extends beyond just the structural shell. It addresses the entire environment within the safe room, including minimum space requirements per occupant, emergency power, sanitation, and communication systems. The goal is to create a self-sufficient, protective environment where people can safely shelter for several hours or even longer if necessary, following a devastating storm. Understanding and adhering to these guidelines is paramount for any organization or municipality considering a public shelter project.
Key Design and Construction Requirements of FEMA P-361 Compliant Shelters
Designing a safe room that meets FEMA P-361 involves meticulous planning and adherence to specific engineering principles. The core requirements focus on creating an impenetrable envelope capable of resisting the immense forces of a tornado or hurricane.
Structural Integrity: A FEMA P-361 compliant safe room must be engineered to withstand direct wind pressures and the dynamic forces associated with extreme winds. This includes uplift, overturning, and sliding forces. Walls, roofs, and foundations must be reinforced using materials like concrete, reinforced masonry, or structural steel, designed to remain intact even under significant stress. This often means thicker walls and robust connections between structural elements.
Impact Resistance: One of the most critical aspects is protection against wind-borne debris. Tornadoes and hurricanes can hurl objects at high speeds, turning everyday items into deadly projectiles. FEMA P-361 specifies impact testing for walls, roofs, and especially doors and windows. All components must resist penetration from a 15-pound 2x4 lumber missile traveling at high velocities, simulating debris impact during an EF5 tornado. This typically requires specialized steel doors, reinforced concrete, or multi-layered composite materials.
Ventilation and Life Support: Even a structurally sound safe room is unsafe without adequate ventilation, particularly when occupied by many people for extended periods. FEMA P-361 dictates minimum ventilation rates to ensure sufficient oxygen and prevent heat buildup. It also addresses provisions for emergency lighting, sanitation facilities, and access to potable water, making the shelter habitable during and immediately after a storm. Emergency power systems are often integrated to maintain these essential services.
Accessibility: Community safe rooms must be accessible to everyone, including individuals with disabilities. This means compliance with the Americans with Disabilities Act (ADA) regarding ramps, door widths, restroom facilities, and clear pathways. Ensuring universal access is a fundamental principle of public safety planning.
Example: Sherman ISD Community Safe Room In Sherman, TX, a local school district might consider converting a gymnasium into a community safe room. To meet FEMA P-361 standards, this would involve significant retrofitting. Structural engineers would assess the existing building’s frame, likely requiring additional concrete reinforcement for walls and roof, specialized impact-resistant doors, and potentially reinforcing or replacing all windows with hardened materials. The total cost for such a retrofit, including design, materials, and labor, could range from $1.5 million to $3 million, depending on the gym’s size and existing construction. This investment ensures that students, staff, and the surrounding neighborhood have a certified safe place during severe weather events.
Siting and Capacity: Ensuring Effective Public Shelter Placement
The effectiveness of a community safe room hinges not only on its construction but also on its location and ability to accommodate the intended population. FEMA P-361 provides clear guidance on both siting and capacity planning.
Siting Considerations: A safe room’s location must be carefully chosen to maximize accessibility and minimize risks. It should be easily reachable by the target population, preferably within a short walking distance for schools or within a reasonable driving distance for community-wide shelters. Considerations include:
- Flood Risk: The safe room must be sited above the 100-year floodplain to avoid flooding during or after a storm.
- Hazard Proximity: It should be located away from potential hazards like chemical storage tanks, large trees, or power lines that could create additional risks during a storm.
- Emergency Access: Clear, unobstructed access for emergency vehicles and personnel is crucial for post-storm response.
- Evacuation Routes: Easy and safe pathways for people to reach the shelter from their homes or workplaces are essential.
Capacity Planning: FEMA P-361 specifies minimum square footage per occupant to prevent overcrowding and ensure adequate space for everyone. For community shelters, the guideline is typically 5 square feet per person. This calculation helps determine the maximum occupancy of a safe room, which is critical for planning and managing shelter operations during an emergency. This standard ensures that occupants have enough room to move, sit, and manage personal belongings, contributing to a more orderly and safer environment.
Example: Denison Community Center Imagine the city of Denison planning a new community center. Integrating a FEMA P-361 compliant safe room from the outset is a smart, cost-effective approach. If the center anticipates serving a neighborhood of 1,000 residents, a safe room designed for 500 people (allowing for staggered arrival or a portion of the community to shelter elsewhere) would require at least 2,500 square feet of dedicated, hardened space. Building this into the initial design phase for the new community center could add an estimated $400,000 to $700,000 to the total construction cost, but it provides a critical, long-term safety asset for the entire area.
FEMA P-361 vs. FEMA P-320 and ICC 500: Knowing the Differences
While all these documents relate to storm shelters, they address different scopes and applications. Understanding their distinctions is crucial for proper safe room planning and construction.
FEMA P-320: Taking Shelter from the Storm - Building a Safe Room for Your Home or Small Business FEMA P-320 provides guidance primarily for residential and small business safe rooms, typically designed for 16 occupants or fewer. It focuses on practical, accessible designs that homeowners and small business owners can implement. While it shares many foundational principles with P-361 regarding structural integrity and impact resistance, P-320 is tailored for smaller-scale projects and offers more simplified construction details. Our residential underground storm shelters and above-ground safe rooms often meet or exceed FEMA P-320 guidelines.
ICC 500: Standard for the Design and Construction of Storm Shelters The International Code Council (ICC) 500 is a performance-based standard that has been adopted into many building codes, including the International Building Code (IBC) and International Residential Code (IRC). It provides minimum requirements for the design, construction, and installation of storm shelters. FEMA P-361 is often used in conjunction with or to supplement ICC 500, particularly for large community shelters. In essence, ICC 500 provides the enforceable code language, while FEMA P-361 offers detailed guidance and best practices for achieving compliance. For commercial storm shelters, meeting ICC 500 is often a legal requirement.
Key Differences Summarized:
| Feature | FEMA P-361 (Community/Residential) | FEMA P-320 (Residential/Small Business) | ICC 500 (Code Standard) |
|---|---|---|---|
| Scope | Community & Residential Safe Rooms | Residential & Small Business Safe Rooms | All Storm Shelters (Residential/Community) |
| Occupancy | Generally >16 occupants (community) | Generally <16 occupants | All occupancies |
| Focus | Detailed guidance, best practices | Practical designs for small scale | Minimum enforceable requirements |
| Application | Grant programs, public facilities | Homeowners, small businesses | Building codes, permitting |
| Reference Often | Used with ICC 500 for large projects | Often a standalone guide for homes | The technical standard for all shelters |
Texoma Storm Shelters ensures all our installations, from garage floor shelters to large commercial safe rooms, adhere to the relevant standards, providing the appropriate level of protection for your specific needs. We are experts in both FEMA P-320 and ICC-500 requirements, which directly inform our P-361 compliant designs.
Real-World Application: Community Safe Rooms in Texoma
The need for robust community safe rooms is not theoretical in North Texas. Local governments, schools, and private organizations are actively pursuing solutions to protect their populations.
Case Study: Gunter School District Preparedness After a series of close calls with severe weather, the Gunter Independent School District recognized the need to enhance its storm safety protocols. They opted to construct a new multipurpose building that included a large, dedicated FEMA P-361 compliant safe room. This structure, designed to house over 400 students and staff, and serve as a community shelter during off-hours, cost approximately $1.2 million to integrate into the overall building plan. The school district successfully applied for federal grant funding to offset a significant portion of this cost, demonstrating a proactive approach to student and community safety.
Case Study: Whitesboro Church Retrofit In Whitesboro, a local church sought to provide a safe haven for its congregation and the surrounding community. They decided to retrofit a sturdy fellowship hall. Working with Texoma Storm Shelters, the project involved reinforcing key structural elements, installing new impact-resistant doors and windows, and upgrading the ventilation system. The total cost for this comprehensive retrofit was about $180,000. While not a full P-361 community shelter, this project aimed to meet many of the P-320 principles to offer enhanced protection for a larger group than a typical residential shelter, serving as a critical step towards greater community resilience.
Navigating Rebates and Funding: Funding for community safe rooms can come from various sources, including federal grants (like FEMA’s Hazard Mitigation Grant Program or Pre-Disaster Mitigation Program), state programs, and local initiatives. For residential installations that can complement community efforts, rebates can significantly reduce the financial burden. For example, Grayson County has previously offered a $3,000 rebate for qualifying residential storm shelter installations, encouraging individual homeowners to invest in safety. While this specifically targets homes, it contributes to a broader culture of preparedness that supports community-level initiatives. Understanding these programs is vital for project viability. Texoma Storm Shelters can help guide you through the process of understanding potential rebates and funding options for your project. Learn more about potential rebates and how to apply on our blog at /blog/grayson-county-storm-shelter-rebate/.
Investing in Safety: Funding and Rebates for Community Safe Rooms
The cost of building or retrofitting a community safe room to meet FEMA P-361 standards can be substantial. However, the investment in life safety far outweighs the financial outlay, and several programs exist to help mitigate these costs.
Federal Grant Programs: FEMA offers several grant programs designed to help states and local communities reduce their risk from natural hazards. The Hazard Mitigation Grant Program (HMGP) and the Pre-Disaster Mitigation (PDM) Program are two primary avenues for funding safe room projects. These programs often require a local match, meaning the community must contribute a percentage of the project cost, but they can cover a significant portion of eligible expenses. Applying for these grants is a complex process that requires detailed planning, engineering studies, and a clear demonstration of need.
State and Local Initiatives: Beyond federal grants, some states and local jurisdictions offer their own funding or incentive programs for storm shelters. These can range from low-interest loans for public facilities to specific rebate programs for residential installations, which indirectly support the overall community’s safety net. Staying informed about programs specific to Texas and Grayson, Fannin, and Cooke counties is important for maximizing funding opportunities.
Cost Considerations for Community Safe Rooms: The cost of a FEMA P-361 compliant community safe room varies widely based on size, construction method (new build vs. retrofit), materials, and specific features.
- New Construction: Building a standalone safe room or integrating one into a new facility generally offers the most design flexibility and can range from $150 to $300 per square foot or more, depending on structural requirements and interior finishes. A 5,000 square foot shelter could easily cost $750,000 to $1.5 million.
- Retrofitting Existing Buildings: Converting an existing space can be more complex due to the need to reinforce existing structures. Costs can range significantly based on the starting condition of the building, but generally, retrofits average between $75 to $200 per square foot for the hardened area. An example might be a Van Alstyne community center retrofitting a 2,000 square foot section for $250,000 to $400,000. This could involve strengthening walls, installing a new impact-rated roof, and adding specialized doors.
Texoma Storm Shelters works with municipalities, schools, and businesses to provide accurate, transparent estimates for FEMA P-361 compliant safe rooms. We understand the nuances of these projects and can help you navigate the process from design to installation. Contact us for a free estimate tailored to your community’s specific needs.
Frequently Asked Questions
What is the primary purpose of FEMA P-361?
FEMA P-361 provides comprehensive guidelines for designing and constructing safe rooms that offer near-absolute protection from tornadoes and hurricanes for large groups of people. Its primary purpose is to ensure that community and public shelters can withstand extreme wind events and wind-borne debris, safeguarding occupants from injury or death. This guidance is critical for schools, community centers, and other public facilities in high-risk areas like North Texas.
How does FEMA P-361 differ from FEMA P-320?
FEMA P-361 primarily addresses the design and construction of larger community and public safe rooms, typically for more than 16 occupants, with highly detailed engineering requirements. In contrast, FEMA P-320 focuses on residential and small business safe rooms, offering practical guidance for smaller-scale installations, generally for 16 occupants or fewer. Both aim for near-absolute protection but cater to different scales and applications.
Can Texoma Storm Shelters help with FEMA P-361 compliance for my community project?
Yes, Texoma Storm Shelters has extensive experience with storm shelter design and installation, adhering to federal and local standards. We work with architects, engineers, and municipal clients to ensure that community safe rooms meet the stringent requirements of FEMA P-361. We provide expert consultation, accurate free written estimates, and professional installation services for commercial and community-scale projects in the Texoma area.
Are there grants or rebates available for building FEMA P-361 compliant safe rooms?
Yes, federal programs such as FEMA’s Hazard Mitigation Grant Program (HMGP) and Pre-Disaster Mitigation (PDM) Program are primary sources of funding for communities to build P-361 compliant safe rooms. These grants often require a local match. While specific residential rebates like Grayson County’s $3,000 program directly assist homeowners, they contribute to overall community resilience. Texoma Storm Shelters can help advise on the scope of work needed for grant applications.