
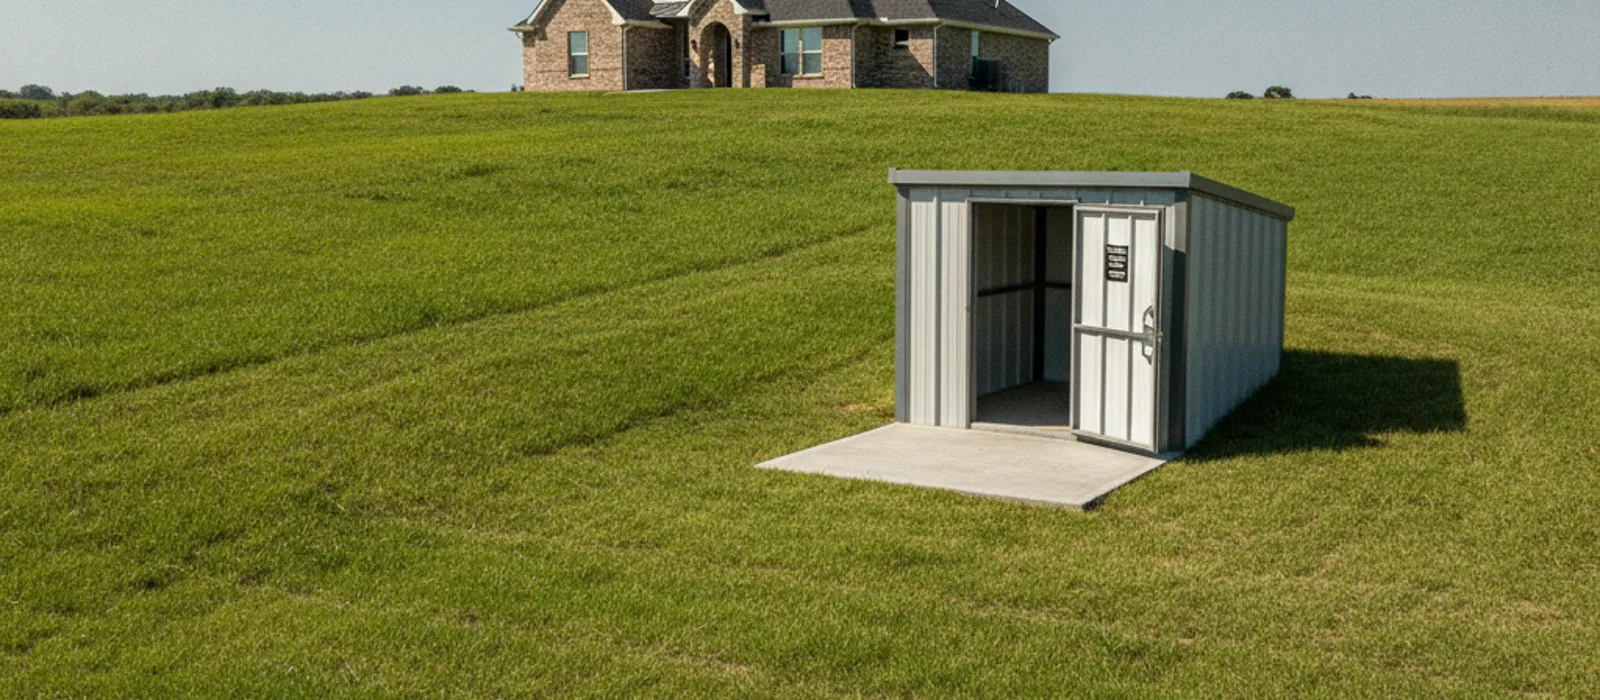
North Texas faces a significant threat from severe weather, with tornadoes capable of devastating communities and businesses in moments. When an EF-3, EF-4, or even an EF-5 tornado strikes, standard construction offers little protection. This is why understanding and implementing the ICC-500 standard for safe rooms is not just good practice, but a critical life-safety measure for commercial buildings, schools, and community centers across Sherman, Denison, and the wider Texoma region. A properly designed and installed ICC 500 safe room provides near-absolute protection against extreme winds and flying debris, offering peace of mind when the sirens blare.
At Texoma Storm Shelters, we specialize in building and installing safe rooms that meet or exceed these rigorous standards. Our commitment is to ensure your facility has a secure refuge when it matters most. For a free written estimate on a compliant safe room for your property, call us at (903) 884-7210 or email info@texomatornadoshelters.com today.
Understanding the ICC 500 Standard for Safe Rooms
The International Code Council (ICC) and the National Storm Shelter Association (NSSA) jointly developed the ICC/NSSA Standard for the Design and Construction of Storm Shelters (ICC 500). This comprehensive standard sets the minimum requirements for the design, construction, and installation of storm shelters that provide protection from tornadoes and hurricanes. It covers everything from structural integrity and wind resistance to impact protection and ventilation, ensuring that occupants are safe during the most extreme weather events.
Unlike general building codes, ICC 500 focuses specifically on the unique demands of a storm shelter. It’s a performance-based standard, meaning it dictates what a shelter must withstand rather than prescribing specific materials or construction methods. This allows for flexibility in design while guaranteeing a high level of safety. For communities in Grayson, Fannin, and Cooke counties, adherence to ICC 500 is paramount for any structure designated as a public or commercial storm shelter. It’s the benchmark for true life-safety in tornado country.
ICC 500 vs. FEMA P-320 and FEMA P-361
While often discussed together, it is important to understand the relationship between ICC 500 and FEMA guidelines. FEMA P-320, “Taking Shelter from the Storm: Building a Safe Room for Your Home or Small Business,” and FEMA P-361, “Safe Rooms for Tornadoes and Hurricanes: Guidance for Community and Residential Safe Rooms,” are design and construction guidance documents. They provide recommendations and best practices for building safe rooms.
The key difference is that ICC 500 is a standard. It is a mandatory, adoptable code that can be referenced by local building authorities. FEMA P-320 and P-361, on the other hand, are guidance documents. While FEMA guidance is widely respected and often aligns with ICC 500, only ICC 500 provides the enforceable technical criteria. Many jurisdictions, including those seeking federal funding for safe rooms, require compliance with ICC 500, often citing FEMA P-361 as a primary resource for meeting those requirements. Essentially, FEMA P-361 helps you build to the ICC 500 standard. For more insights into these distinctions, you can review our article on FEMA P-320 Storm Shelter Standards.
Key Design and Construction Requirements for an ICC 500 Safe Room
Building an ICC 500 safe room requires meticulous attention to detail and specialized knowledge. The standard addresses several critical areas to ensure a structure can withstand the forces of a powerful tornado. Texoma Storm Shelters rigorously follows these requirements, providing peace of mind to our clients.
Wind Load Resistance
The primary purpose of an ICC 500 safe room is to protect against extreme wind events. The standard mandates that shelters be designed to resist wind pressures associated with an EF-5 tornado, which can reach speeds of 250 mph. This translates into significant structural demands on walls, roofs, and foundations.
- Walls: Must be capable of resisting both positive and negative wind pressures, preventing collapse or failure.
- Roofs: Designed to remain intact under extreme uplift and downward forces, preventing water intrusion and structural damage.
- Foundation: Anchoring systems are critical, securing the entire structure firmly to the ground or an existing foundation to prevent overturning or displacement. We use robust anchoring systems that meet or exceed ICC 500 guidelines, ensuring your shelter stays put.
Impact Protection (Missile Resistance)
One of the most destructive aspects of a tornado is the flying debris. The ICC 500 standard requires that all components of the safe room envelope (walls, roof, doors, and windows) be tested to resist impact from various projectiles traveling at high speeds. These projectiles can range from 2x4 lumber to steel pipes, simulating debris found in a severe storm.
- Walls and Roof: Must prevent penetration from a 15-pound 2x4 wood missile impacting at 100 mph.
- Doors: Safe room doors are specially designed and tested to withstand these same impacts, often featuring multiple heavy-duty locking points and reinforced steel construction. They are arguably the most critical component for maintaining the integrity of the shelter’s envelope.
- Vents and Openings: Any necessary vents or openings must also be protected with tested and certified missile-resistant grates or covers.
Occupant Capacity and Ventilation
An ICC 500 safe room must be sized appropriately for its intended number of occupants, ensuring adequate space and fresh air. The standard specifies minimum square footage per person and requirements for ventilation.
- Space Requirements: For community and commercial shelters, the standard typically requires at least 5 square feet per occupant for standing room, or 10 square feet per occupant if seating is provided.
- Ventilation: Mechanical or natural ventilation systems must be in place to provide a minimum of 5 cubic feet per minute (CFM) of outdoor air per occupant. This ensures breathable air for extended periods, especially during power outages. Our designs often integrate passive and active ventilation strategies to guarantee occupant comfort and safety.
Other Critical Elements
- Emergency Lighting and Power: Shelters often require emergency lighting and, for larger facilities, provisions for backup power to maintain ventilation and communication.
- Accessibility: Public and commercial safe rooms must comply with ADA (Americans with Disabilities Act) requirements, ensuring accessibility for all individuals.
- Signage: Clear signage indicating the safe room location and capacity is also a requirement.
By addressing these stringent requirements, an ICC 500 safe room provides a level of protection far beyond what conventional construction can offer. Our team ensures every detail is handled, from initial design to final installation, adhering to these life-saving standards.
Commercial and Community ICC 500 Safe Room Applications in North Texas
The need for robust storm protection is evident across North Texas, especially in rapidly growing areas like Sherman, Denison, and Van Alstyne. Businesses, schools, and community organizations have a responsibility to protect their occupants, and an ICC 500 compliant safe room is the most effective way to do so. Here are a few realistic local examples demonstrating the application and impact of these critical structures.
Case Example 1: Sherman ISD Elementary School Safe Room Addition
In response to increasing tornado activity in Grayson County, the Sherman Independent School District decided to add an ICC 500 safe room to a new elementary school wing. This addition was designed to serve as both a gymnasium during normal school hours and a safe haven for up to 300 students and staff during severe weather events. The design incorporated reinforced concrete walls, a steel-reinforced roof, and a missile-resistant entry system.
The total cost for this dedicated safe room addition, including site preparation, specialized doors, and mechanical ventilation, was approximately $450,000. This investment ensures that hundreds of children and educators have immediate, secure shelter within the school building itself. The project also qualified for a federal grant, significantly offsetting the initial outlay. Texoma Storm Shelters assisted with the design consultation and managed the installation of the core shelter components, ensuring full compliance with ICC 500.
Case Example 2: Denison Manufacturing Plant Employee Shelter
A manufacturing plant in Denison, employing over 150 people across multiple shifts, recognized the need for an on-site storm shelter. Their existing facility offered limited protection. Texoma Storm Shelters designed and installed an above-ground ICC 500 safe room capable of accommodating all employees within a designated corner of their main warehouse. This 1,500 square foot steel-plate safe room was anchored directly into the existing concrete slab and featured a robust, double-door entry system.
The installation cost for this commercial safe room was around $180,000. This included all necessary structural modifications, ventilation systems, and impact-resistant components. The plant managers found this a reasonable investment for the safety of their workforce, especially given the plant’s location in a known tornado risk zone. They also explored /blog/storm-shelter-tax-deduction/ options to maximize their investment.
Case Example 3: Van Alstyne Church Community Shelter
A growing church in Van Alstyne sought to expand its facilities and include a multi-purpose room that could double as a community storm shelter. This room was designed to hold up to 100 people and be accessible to the public during severe weather. The new construction incorporated an ICC 500 safe room within the main building footprint. This involved specific structural reinforcement, a hardened roof, and a secure entryway.
The cost associated with making this multi-purpose room ICC 500 compliant, beyond standard construction, was approximately $75,000. The church was also able to secure a $3,000 rebate from Grayson County for meeting specific storm shelter criteria, which helped offset some of the specialized construction costs. The project serves as a vital resource, not just for the congregation but for the wider Van Alstyne community when severe weather threatens. Our team provided expert guidance throughout the design and construction phases.
These examples highlight the diverse applications and critical importance of ICC 500 safe rooms across different sectors in North Texas. Investing in such a structure is an investment in human life and community resilience.
Cost Considerations for an ICC 500 Safe Room
The cost of an ICC 500 safe room varies significantly based on its size, construction materials, specific features, and installation complexity. While it represents a substantial investment, the value of protecting lives is immeasurable. Understanding the factors that influence pricing can help you plan effectively.
Factors Influencing Cost
- Size and Capacity: Larger safe rooms designed for more occupants naturally cost more due to increased material and labor requirements.
- Construction Type: Whether it’s an above-ground, underground, or garage-floor shelter, and if it’s integrated into new construction or a retrofit, impacts the complexity and cost. For detailed comparisons, explore /above-ground-safe-rooms/ and /underground-storm-shelters/.
- Materials: High-strength steel, reinforced concrete, and specialized missile-resistant components are more expensive than standard building materials.
- Foundation and Anchoring: The type of foundation required and the complexity of anchoring a large structure securely can add to the cost.
- Ventilation and Utilities: While basic ventilation is required, advanced systems, emergency lighting, and provisions for communication can increase the overall price.
- Site Preparation: Extensive excavation for underground shelters or significant structural modifications for retrofits will add to labor and equipment costs.
- Features: Additional features like restrooms, seating, or enhanced accessibility features for ADA compliance will also affect the budget.
Typical Cost Breakdown for an ICC 500 Compliant Commercial Safe Room
Here is a general cost breakdown for a mid-sized commercial ICC 500 compliant safe room designed for 50-75 occupants. These figures are estimates and can vary based on the specific project and market conditions in North Texas.
| Component / Service | Estimated Cost Range | Notes |
|---|---|---|
| Design & Engineering | $5,000 - $15,000 | Structural engineering, architectural plans for ICC 500 compliance. |
| Materials (Steel/Concrete) | $50,000 - $150,000 | High-strength steel plating, reinforced concrete, rebar. |
| Specialized Doors | $8,000 - $25,000 | ICC 500 tested, missile-resistant, multi-point locking. |
| Ventilation System | $3,000 - $10,000 | Mechanical ventilation, missile-resistant grates. |
| Anchoring & Foundation | $10,000 - $30,000 | Deep foundation, robust anchoring to resist uplift. |
| Installation Labor | $40,000 - $120,000 | Skilled labor for structural fabrication, welding, concrete work. |
| Site Prep & Finish-Out | $10,000 - $40,000 | Excavation, interior finishes, lighting, emergency power provisions. |
| Permits & Inspections | $1,000 - $5,000 | Local building permits, third-party inspections for compliance. |
| Total Estimated Cost | $127,000 - $395,000 | For a 50-75 person commercial ICC 500 safe room. |
For a more personalized estimate tailored to your specific project in Sherman, Denison, or anywhere in North Texas, contact Texoma Storm Shelters. We offer transparent pricing and detailed written estimates. You can also visit our /storm-shelter-cost/ page for more general pricing information.
Rebates and Financing Options
To encourage the installation of storm shelters, various programs may be available. Grayson County, for example, has offered storm shelter rebates in the past, which can help offset a portion of the cost for compliant shelters. Federal grants, often administered through FEMA, can also provide significant funding for community and commercial safe rooms. We stay informed about these opportunities and can guide you on potential rebates like the /blog/grayson-county-storm-shelter-rebate/ program or /blog/federal-storm-shelter-grants/. Exploring /blog/storm-shelter-financing-options/ can also help manage the investment.
The Installation Process for an ICC 500 Compliant Safe Room
Installing an ICC 500 safe room is a complex process that demands expertise and precision. It’s not a job for general contractors without specialized storm shelter experience. Texoma Storm Shelters manages every phase of the installation, ensuring that the final structure meets every stringent requirement of the ICC 500 standard.
Initial Consultation and Site Assessment
The process begins with a thorough consultation to understand your specific needs, occupant capacity requirements, and budget. Our team will conduct a detailed site assessment to evaluate the best location for the safe room, considering factors like soil conditions, existing utilities, and accessibility. For new construction, this involves integrating the safe room seamlessly into the architectural plans. For retrofits, we assess the existing structure for load-bearing capacity and potential modifications.
Design and Engineering
Once the scope is defined, our engineers and designers develop detailed plans that adhere to all ICC 500 specifications. This includes structural calculations for wind loads and impact resistance, material specifications, and comprehensive drawings. We ensure that every component, from the walls and roof to the door and ventilation system, meets the standard’s rigorous testing criteria. This phase often involves coordination with local building departments for permit approval.
Fabrication and Construction
With approved plans, the construction phase begins. For steel safe rooms, this involves precise fabrication of high-strength steel plates and structural framing. For concrete shelters, specialized forms and reinforced concrete pouring techniques are employed. Every step is meticulously supervised to ensure quality and adherence to design specifications. The foundation and anchoring system are critical, requiring careful installation to secure the safe room against extreme uplift forces.
Integration and Finish-Out
Once the primary structure is in place, the specialized ICC 500 compliant door is installed, along with the ventilation system and any required emergency lighting or communication provisions. For integrated safe rooms, interior finishes are applied to match the surrounding building. Throughout this phase, regular quality checks and inspections are conducted to verify compliance.
Final Inspection and Certification
Before completion, the safe room undergoes a final, rigorous inspection. This may include third-party inspections to ensure full adherence to ICC 500. Upon successful completion, you receive documentation confirming that your safe room meets the highest standards for protection against tornadoes and hurricanes. Our goal is to deliver a fully compliant, ready-to-use safe room that provides reliable, life-saving protection for your North Texas property.
Choosing the Right ICC 500 Safe Room for Your Needs
Selecting the appropriate ICC 500 safe room for your commercial property or community facility requires careful consideration of several factors. Texoma Storm Shelters is here to guide you through this important decision, ensuring you get the best protection for your specific situation.
Assess Your Occupancy Requirements
The first step is to accurately determine the maximum number of people who will need shelter during an event. This includes employees, customers, students, or community members. ICC 500 specifies minimum square footage per occupant, so an accurate count is crucial for proper sizing. Consider peak occupancy times and potential future growth.
Evaluate Location and Space
- New Construction vs. Retrofit: Are you building a new facility where a safe room can be integrated into the design, or do you need to add one to an existing building? New construction often allows for more flexibility and cost-efficiency.
- Above-Ground vs. Underground: While underground shelters offer excellent protection, above-ground safe rooms are often more practical for commercial settings, especially when considering accessibility and integration into existing structures. Our /commercial-storm-shelters/ page provides more details on various options.
- Dedicated vs. Multi-Purpose: Can the safe room serve a dual purpose, such as a conference room or storage area during normal operations, or does it need to be a standalone, dedicated shelter? Multi-purpose designs can make the investment more practical.
Consider Your Budget and Funding Options
Determine your budget early in the process. Remember to factor in not just the initial construction cost but also potential rebates, grants, and long-term maintenance. While cost is a factor, prioritizing life safety and ICC 500 compliance should be paramount. We work with clients to find solutions that meet their needs while staying within their financial parameters.
Partner with a Qualified Expert
The most critical decision is choosing a reputable and experienced storm shelter contractor. Texoma Storm Shelters has a proven track record of designing and installing ICC 500 compliant safe rooms throughout Sherman, Texoma, and North Texas. We are licensed and insured, with a deep understanding of the standards and local building codes. Our team ensures that every aspect of your safe room, from initial design to final inspection, meets the highest standards of safety and quality.
When lives are on the line, there is no room for compromise. An ICC 500 compliant safe room provides the assurance that your employees, students, or community members will have a secure refuge during the most severe weather. For a free, no-obligation consultation and written estimate, contact Texoma Storm Shelters today at (903) 884-7210 or email info@texomatornadoshelters.com. We are your authoritative life-safety experts in North Texas.
Frequently Asked Questions
What is the primary difference between an ICC 500 safe room and a standard reinforced room?
An ICC 500 safe room is specifically designed and tested to withstand extreme wind loads up to 250 mph and direct impacts from flying debris, such as a 15-pound 2x4 missile traveling at 100 mph. A standard reinforced room, while stronger than typical construction, does not undergo these rigorous tests and may not provide near-absolute protection against an EF-5 tornado as defined by the ICC 500 standard.
Can an existing commercial building be retrofitted to include an ICC 500 safe room?
Yes, many existing commercial buildings can be successfully retrofitted to include an ICC 500 compliant safe room. This often involves reinforcing an existing interior space with high-strength materials, installing a missile-resistant door, and ensuring proper anchoring and ventilation. The feasibility and cost depend on the existing structure’s design and the extent of modifications required.
What is the expected lifespan of an ICC 500 compliant commercial safe room?
When properly designed, constructed, and maintained, an ICC 500 compliant commercial safe room is built to last for decades, often exceeding the lifespan of the primary building it serves. Its robust construction with steel and reinforced concrete ensures durability against environmental factors and repeated use, requiring minimal maintenance. Regular inspections can help ensure its long-term integrity.
Do ICC 500 safe rooms require special permits in North Texas?
Yes, constructing an ICC 500 compliant safe room in North Texas typically requires specific building permits from your local city or county planning department. These permits ensure that the design and installation adhere to all local building codes and the ICC 500 standard itself. Texoma Storm Shelters assists clients in navigating the permitting process to ensure full compliance.